Professional Bathroom Remodeling
Bathroom remodeling is the process of updating and rebuilding a bathroom to improve its layout, waterproofing, plumbing, tile surfaces, ventilation, storage, and overall functionality while creating a durable finished space.
The Challenge
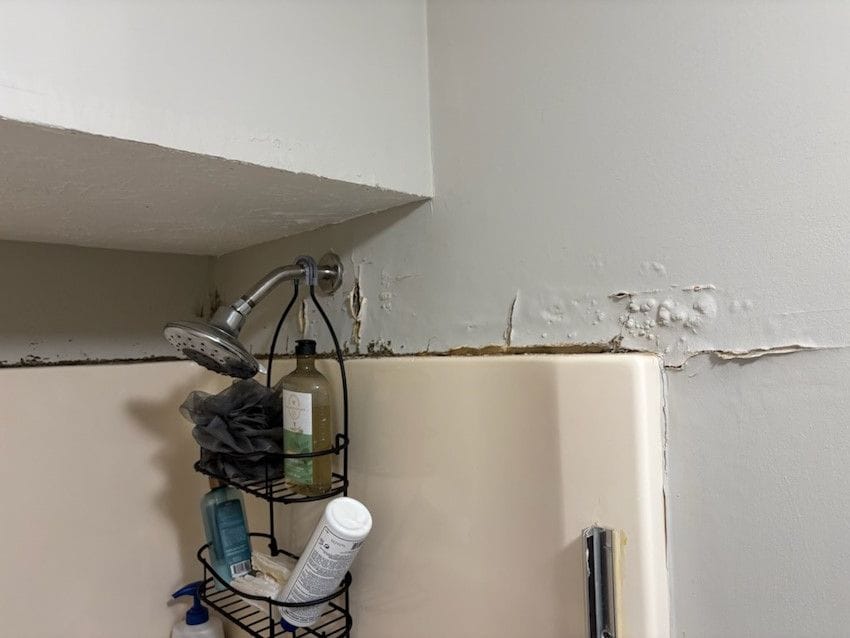
A client in Duluth, GA 30096 asked us to remodel an outdated bathroom and replace the existing standard shower enclosure. The new shower required careful planning of the plumbing layout, waterproofing, floor slope, tile installation, lighting, ventilation, and built-in storage.
Because water management is one of the most important parts of a bathroom remodel, improper waterproofing or inadequate drainage could lead to leaks, moisture damage, and premature failure. The project required a coordinated approach so the shower, plumbing, tile, ventilation, and other details would work together as one finished system.
The Process
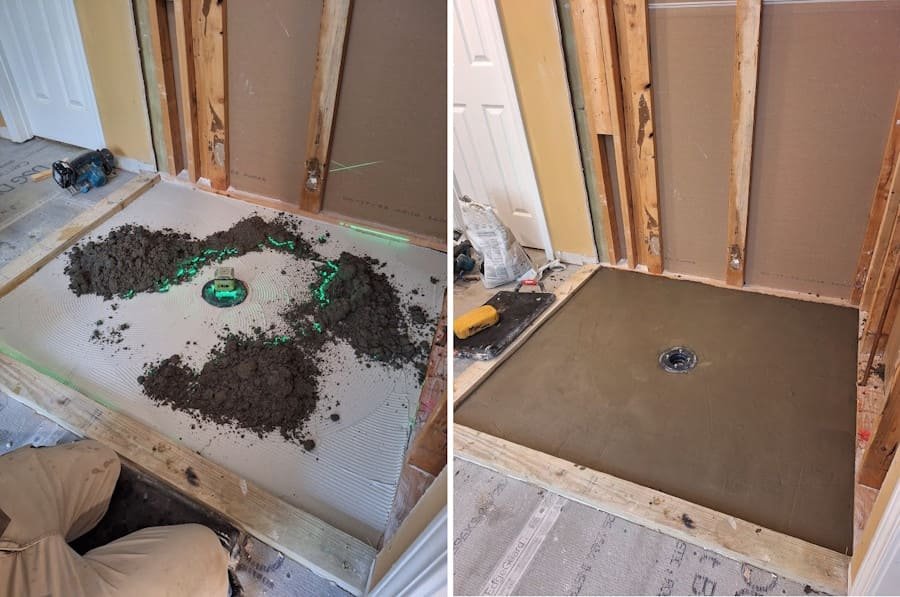
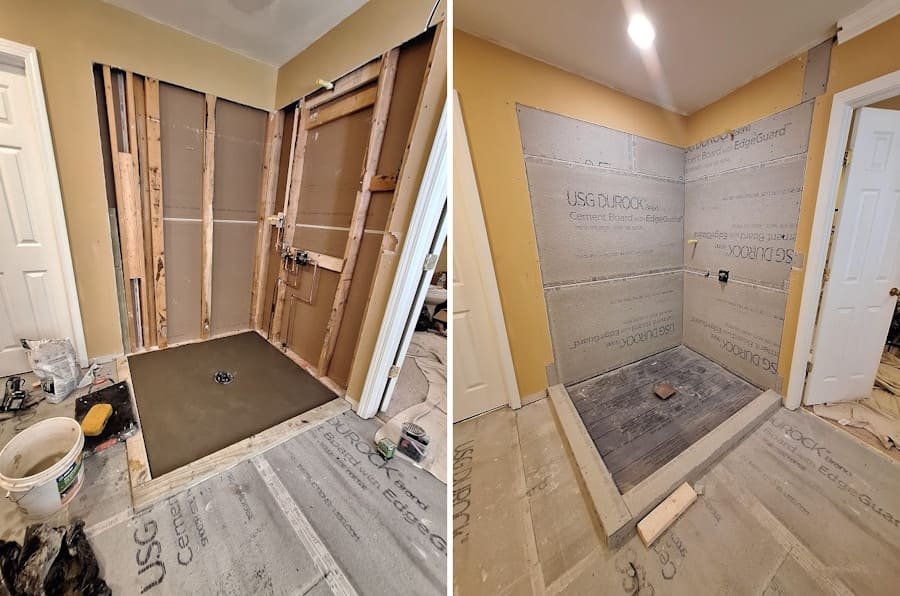
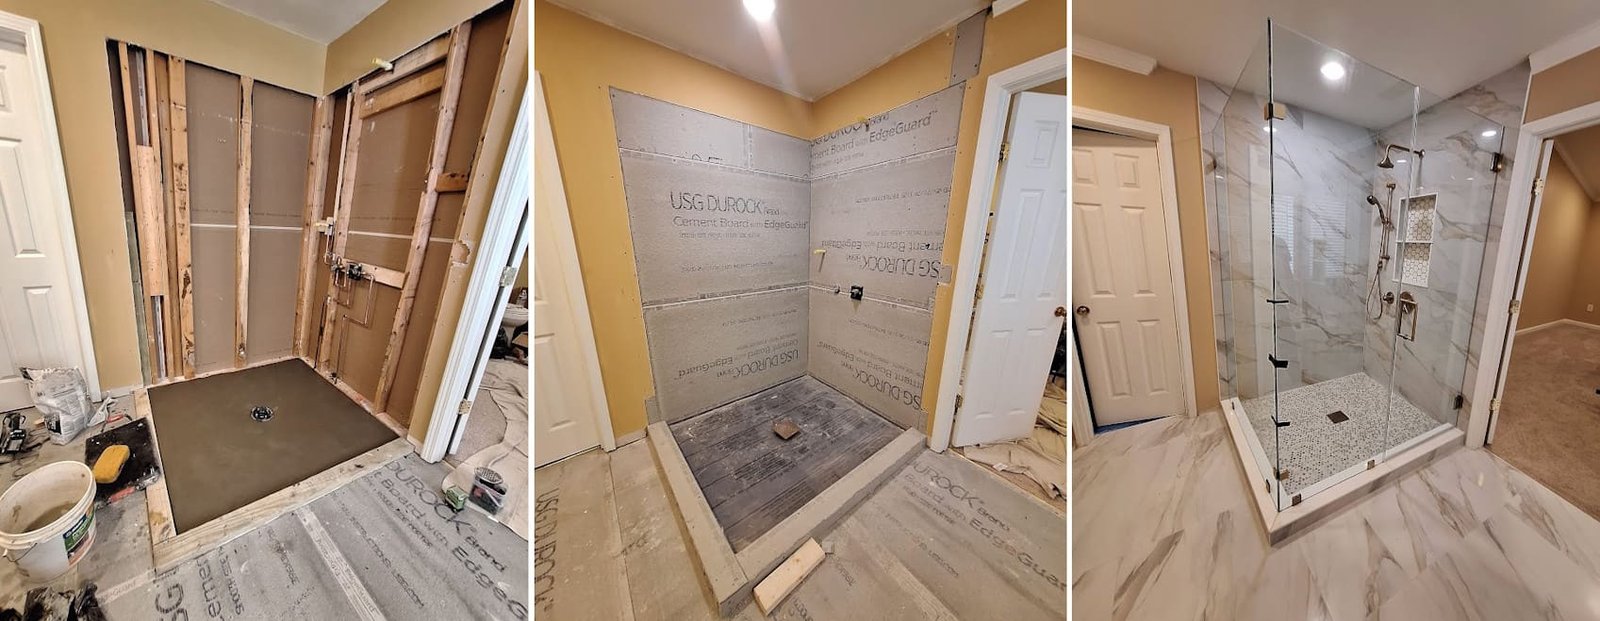
We removed the existing shower enclosure and prepared the walls and floor for the new shower installation. We installed waterproofing boards and waterproofing treatments on the shower walls and floor, paying particular attention to the shower floor slope so water would flow properly toward the drain.
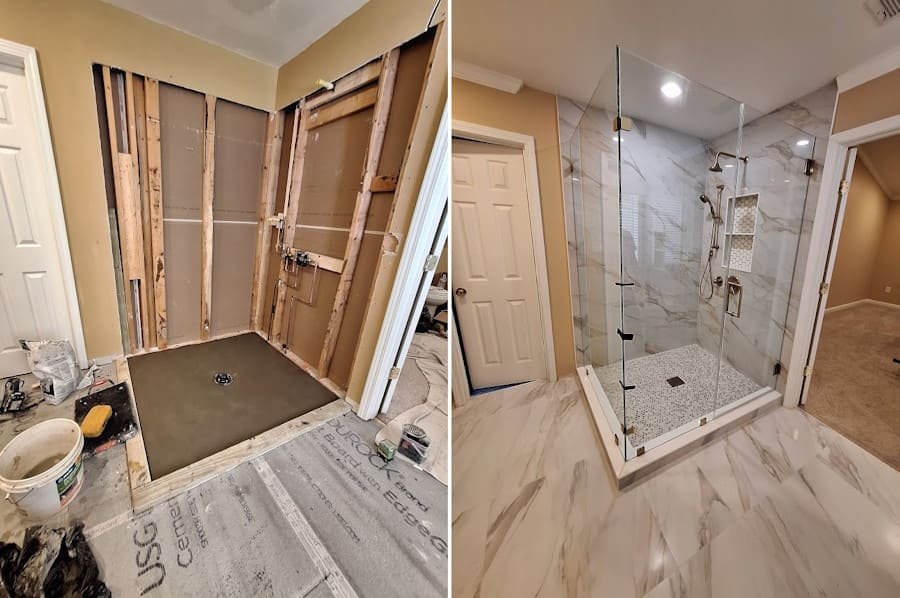
We completed the new plumbing layout for the shower and drain using appropriate piping and fittings, then prepared the surfaces for tile installation. Ceramic tile was installed on the shower walls and floor, while matching or coordinated tile was installed throughout the bathroom floor.
We also incorporated a recessed shower niche for toiletries and installed a light fixture with an integrated quiet exhaust fan to improve bathroom ventilation and help control excess moisture. Before completing the project, we checked the finished surfaces, drainage, fixtures, and overall installation for proper operation and left the bathroom clean and organized.
The Result
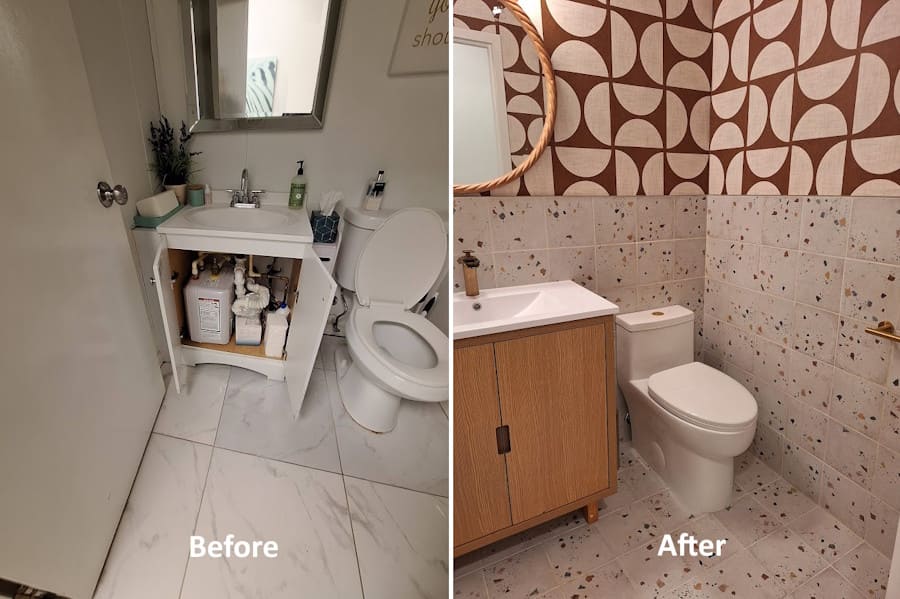
The remodeled bathroom received a completely refreshed appearance with a new tiled shower, updated bathroom flooring, improved ventilation, and practical built-in storage. Proper attention to waterproofing and drainage created a more durable shower assembly designed for regular long-term use.
The client was very pleased with the finished bathroom and provided positive feedback on our work.
Bathroom Remodeling Service
Our bathroom remodeling service includes practical improvements such as shower replacement, waterproofing, tile installation, plumbing updates, bathroom flooring, ventilation, and built-in shower niches. We focus on the details that matter after the renovation is finished, especially moisture management, drainage, surface preparation, and proper installation.
Handyman Expert provides bathroom remodeling services in Duluth, as well as Alpharetta, Roswell, Johns Creek, Cumming, Norcross, Sandy Springs, and the Atlanta area. Each bathroom has different dimensions and existing conditions, so we plan the work around the actual space rather than forcing an unsuitable layout or finish.
Planning a Bathroom Remodel for Long-Term Performance
Plan the Shower Size Before Ordering Materials
Determine the shower dimensions early and check whether the finished opening can accommodate a standard-size glass shower door. Keeping the opening within a common size range can reduce custom glass costs and simplify installation.
Choose Tile Colors Before Construction Begins
Select the floor and wall tile before the installation starts, including the color, tone, size, and overall combination. This helps coordinate the shower, bathroom floor, fixtures, grout, and other finishes instead of making decisions after construction has already begun.
Plan Lighting and Ventilation Together
Decide where the main light, shower lighting, and any accent lighting will go before the walls are closed and finished. A properly planned exhaust fan is also important because reducing excess humidity helps protect the bathroom from moisture-related problems.
Give Waterproofing Priority
Tile and grout are not the primary waterproofing system behind a shower. A professional shower assembly needs an appropriate waterproofing system beneath the finished tile, with special attention to corners, seams, penetrations, and transitions.
Establish the Correct Shower Floor Slope
The shower floor must direct water toward the drain rather than allowing water to remain in low areas. Proper slope and drainage are essential for preventing standing water and maintaining the long-term performance of the shower.
Plan Storage Before Tiling the Walls
A recessed shower niche should be located and sized before the wall surfaces are finished. Planning it during construction allows the niche to be properly integrated with the waterproofing and tile layout rather than cutting into a completed shower later.
Frequently Asked Questions About Bathroom Remodeling
How much does it cost to remodel a bathroom?
Bathroom remodeling costs vary significantly depending on the shower design, plumbing changes, tile selection, waterproofing system, fixtures, and size of the project. The best way to establish an accurate budget is to evaluate the existing bathroom and define the desired scope before work begins.
Is waterproofing necessary before installing shower tile?
Yes, a shower should have a properly installed waterproofing system behind or beneath the tile assembly. Tile and grout alone should not be relied upon to protect the wall and floor structure from water intrusion.
How much slope should a shower floor have?
A commonly used target is about 1/4 inch of slope per foot toward the drain, but the finished assembly and drain system must be considered together. The goal is consistent drainage without creating areas where water can collect.
Can I save money by using a standard shower door size?
Yes, planning the shower opening around a standard door size can often reduce the cost compared with ordering custom glass. This decision should be made during the layout stage because changing the opening later can affect tile work and other finished surfaces.
When should I choose bathroom lighting and exhaust fan placement?
Lighting and ventilation should be planned before walls are closed and finished, especially when electrical or venting work is involved. Early planning provides more flexibility for fixture placement and helps create a better-functioning bathroom.
Should a shower niche be planned before waterproofing and tile installation?
Yes, the niche should be framed and incorporated into the waterproofing system before tile installation. Planning it early helps maintain waterproofing continuity and allows the tile layout to look intentional rather than requiring awkward cuts around a late-added opening.
Why Professional Bathroom Remodeling Matters
A bathroom remodel has several systems that must work together: waterproofing, drainage, plumbing, ventilation, electrical components, wall preparation, and tile. A mistake in one area can affect finished surfaces or create moisture, drainage, or maintenance problems later.
Handyman Expert approaches bathroom remodeling as a coordinated project rather than simply installing new tile over an existing space. From shower demolition and plumbing updates to waterproofing, floor slope, tile installation, ventilation, and finishing details, we provide bathroom remodeling in Duluth and throughout Alpharetta, Roswell, Johns Creek, Cumming, Norcross, Sandy Springs, and the Atlanta area.
Project Highlights 📌
Location: Duluth, GA 30096
Service: Bathroom Remodeling
Cost: Contact for a custom quote
Duration: 4 days
Team: 2 people
Materials: Waterproofing boards and treatments, adhesive, cement, ceramic tile, drain and shower piping, and related installation materials
Result: Remodeled bathroom with a new tiled shower, properly sloped shower floor, updated plumbing, bathroom floor tile, recessed shower niche, integrated light and quiet exhaust fan, and a clean finished appearance.